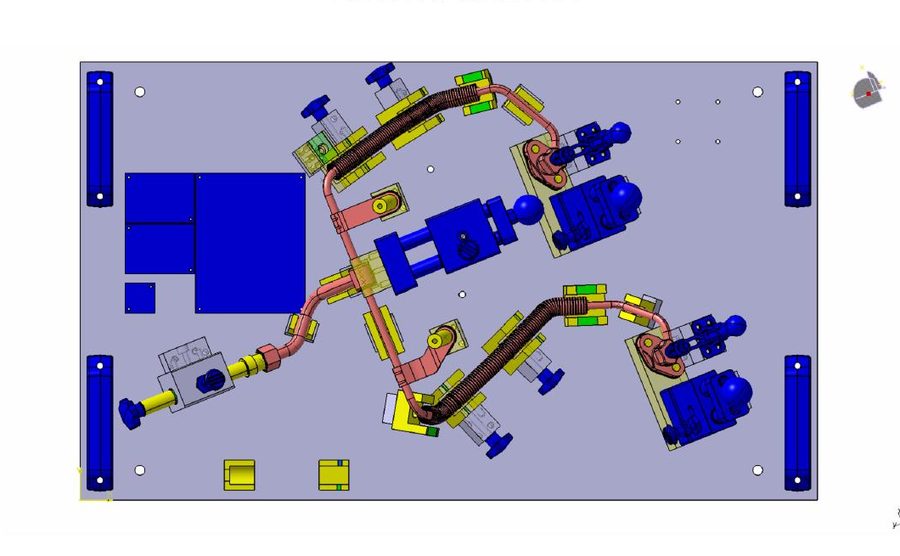
Checking, bending and assembly gauges for bent tubes and hose lines
Tube gauges have been a core product of CAD-IS since 1999. We design and build gauges used to check, re-straighten or assemble bent tubes, hoses and line sets: coolant, refrigerant, fuel, hydraulic and plastic lines. Every gauge is a one-off for exactly one part, designed and manufactured in-house in Karben near Frankfurt, Germany.
From drawing, STEP or bend data
We work from your tube drawing, 3D data or a bend table with XYZ or LRA values. Without documents, we capture the geometry from a sample part with our portable measuring arm.
One reference system for all gauges
Bending gauge, straightening gauge, assembly gauge and final inspection are built on the same datum points, so results from bending, assembly and inspection match.
Design and manufacturing in-house
3D design, CNC machining and assembly of the gauge happen at our plant, without external partners. One contact person from inquiry to delivery.
What a tube bending gauge checks
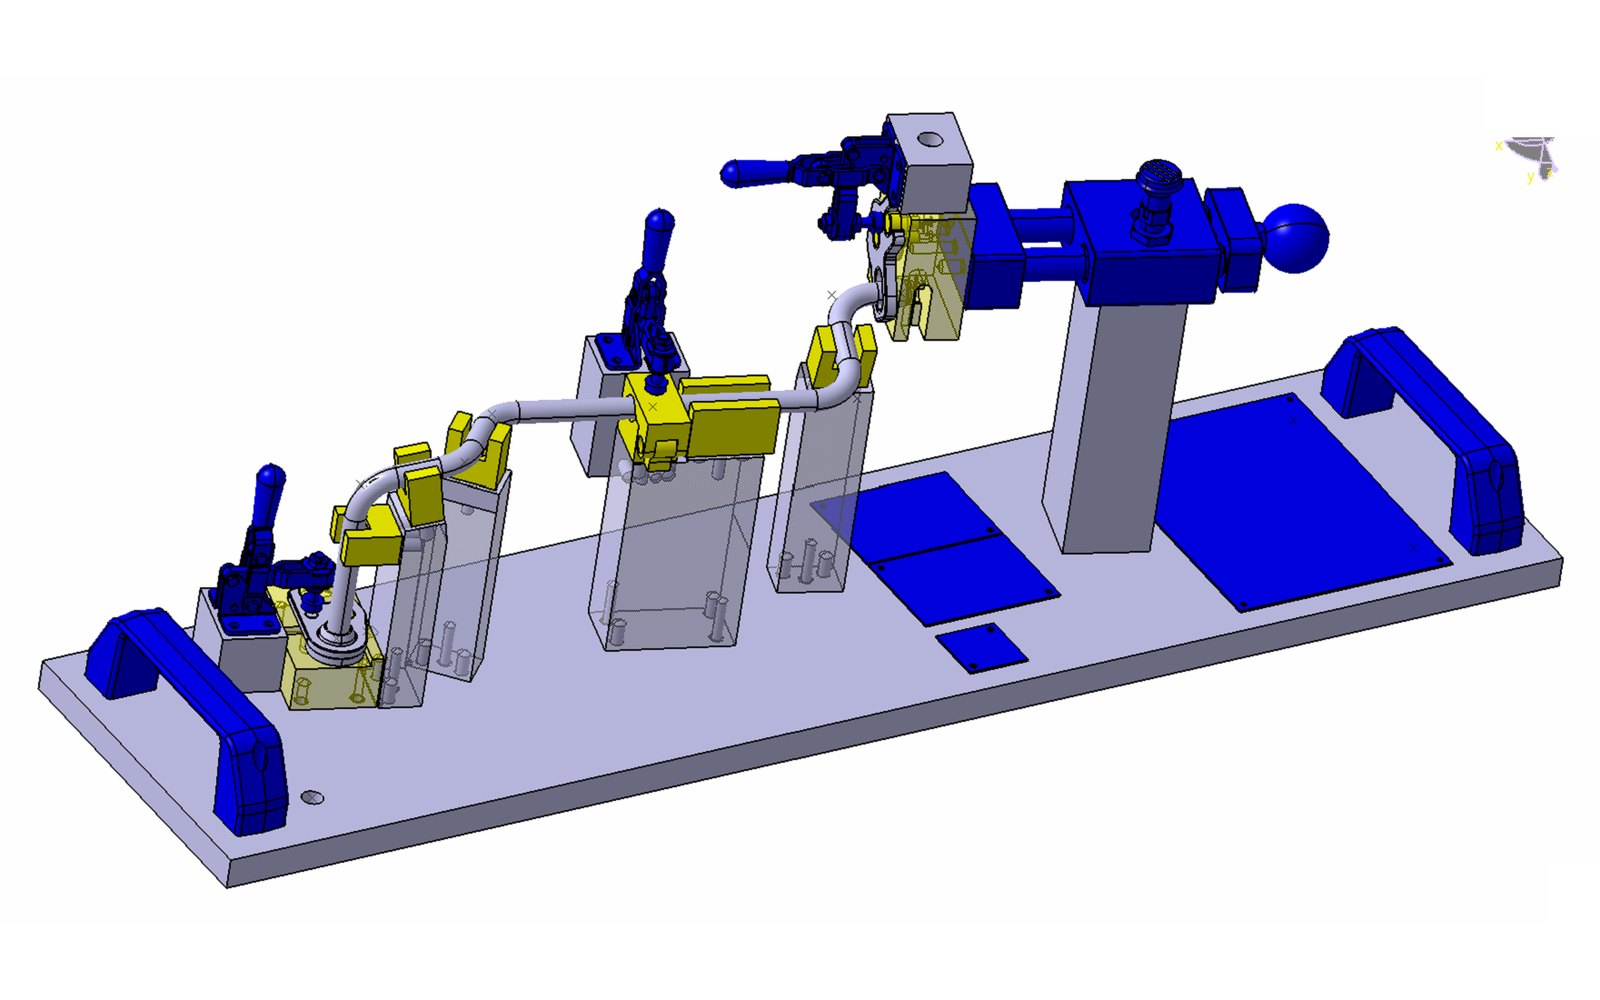
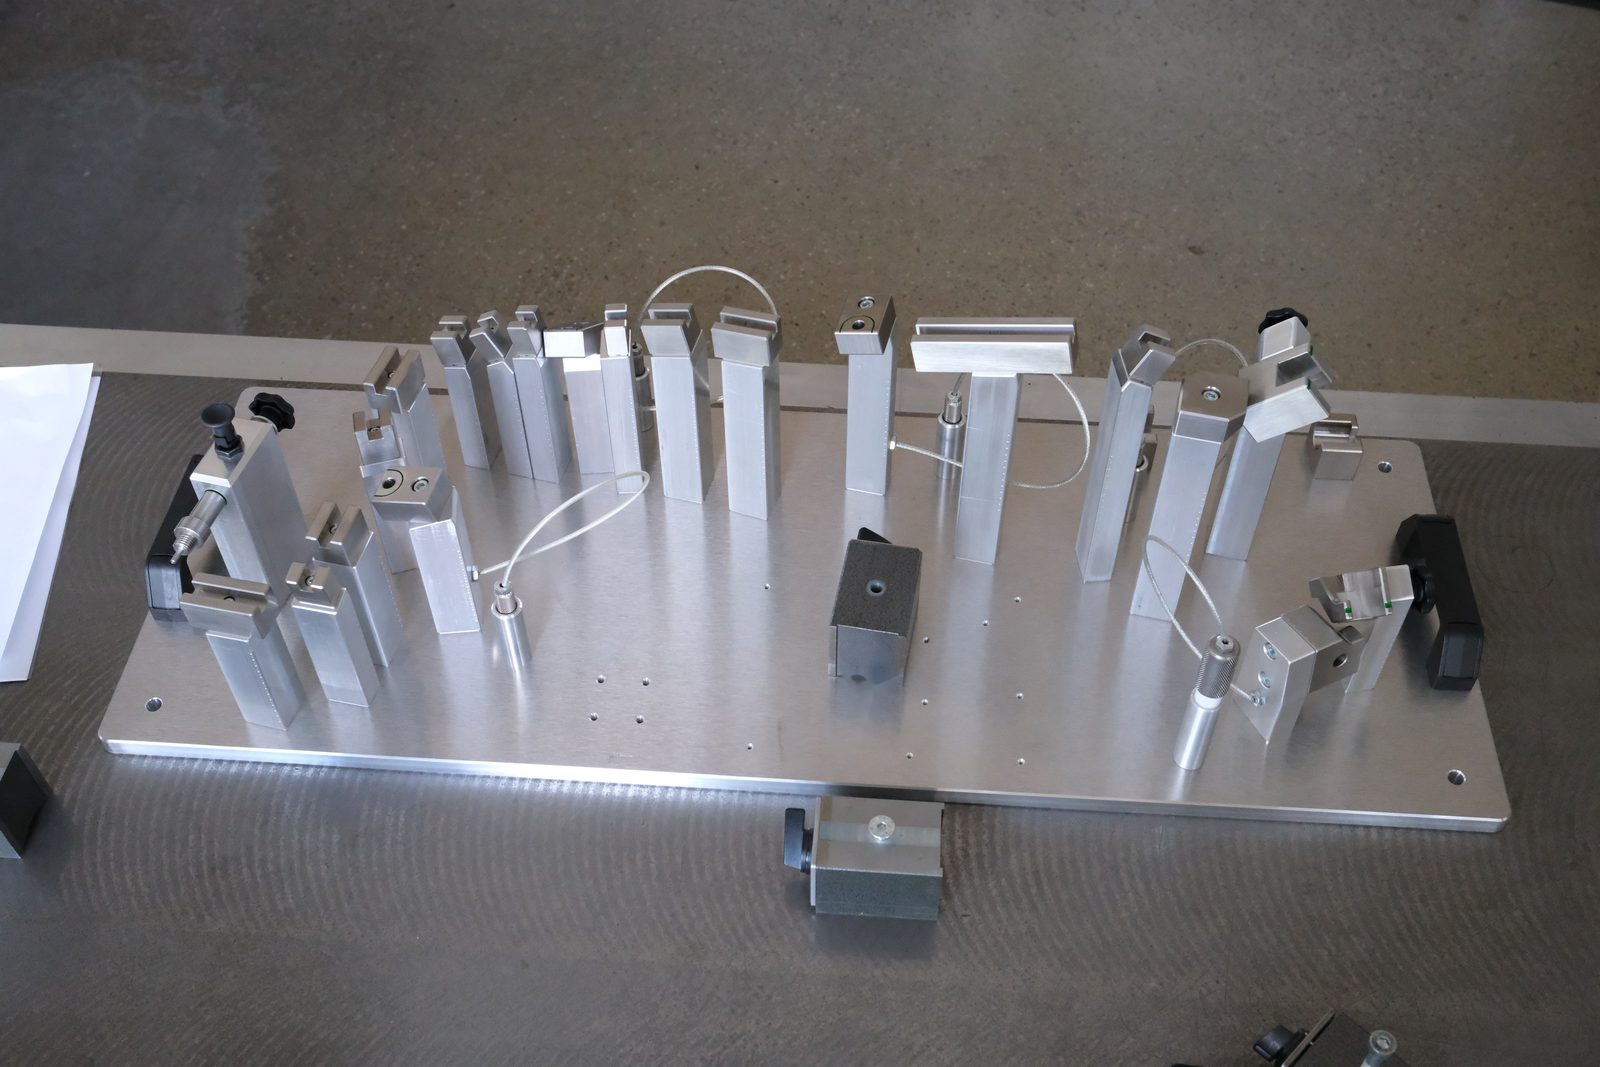
A bent tube runs in three dimensions, so calipers and protractors say little about its shape. The gauge reproduces the nominal geometry physically: if the tube sits in all nests without force, it is good. You get a go/no-go decision within seconds, right at the bending machine or in final inspection.
Tube path and spatial shape
Nests along the tube axis show whether the straight lengths between bends and the position of each bend are correct. Deviations show up exactly where they occur.
Bend angle and springback
If the tube springs back after bending, it no longer sits in the nest. The operator sees at once which bend needs correcting.
Tube ends and connection position
End nests and check pins verify the position and direction of tube ends, fittings, nuts and flares, the features that decide whether the line fits at installation.
Rotation between bends
With several bends in different planes, rotation between bends is a common error. The gauge reveals it even when every single bend angle is correct.
Brackets, clips and attachments
Where brackets, clamps, clips or grommets are fitted, stops and plug gauges check their position on the tube. Missing parts are noticed when the tube is loaded.
Hose routing on tube-hose assemblies
On assemblies of tube and hose, nests guide the hose along its nominal path and check the position of the joints.
Which tube gauges we build
Depending on the step in your process, a tube part needs different gauges. Often a whole set of matched gauges is built for one part.
Checking fixtures
For final inspection and sampling in series production. The finished tube is loaded, check pins and nests show immediately whether all features are within tolerance.
Bending and straightening gauges
Gauges at the bending machine used to set up the first part of a batch and to re-straighten bent tubes. They cut set-up time because deviations are caught before final inspection.
Assembly gauges for line sets
Gauges on which several tubes and hoses are assembled into one unit, with nests for brackets, clamps and connectors. See also assembly fixtures.
Brazing fixtures
Fixtures that hold tubes, fittings and manifolds in position during brazing and limit distortion. Contact points are designed for the heat input.
Gauges with changeover plates
For part families with many variants: one base plate with interchangeable nest plates covers several tube geometries, reducing cost per variant and storage space.
Contour gauges for plastic lines
For plastic lines that deform easily. Nests support the line along its path without forcing it into shape, so the result stays meaningful.
Tube gauges from our design and production
The pictures show design models and finished gauges from our plant. Your gauge is built for your tube, your features and your workstation.
What we need for a quote
One of the following is usually enough for a quote. The more we know about the features to check and where the gauge is used, the more precise the quote.
| Input | What we do with it | Note |
|---|---|---|
| Tube drawing (PDF) | 3D model of the tube and design of the gauge | Please include revision and tolerances |
| 3D data (STEP, IGES) | Direct use of the tube geometry in the gauge design | Fastest route to a quote |
| Bend table (XYZ or LRA values) | Reconstruction of the tube axis from coordinates or length, rotation and bend angle | Please state tube diameter and bend radius |
| Sample part or old gauge | Geometry captured with the measuring arm, CAD model created | See reverse engineering |
| Photo or sketch | First assessment of design and effort | A drawing or sample follows for a binding quote |
Quantity, features to check and workstation (at the machine, in assembly or in final inspection) help us design the gauge.
How your tube gauge is made
Inquiry
You send a drawing, 3D data, bend table or sample part. You receive a quote within 24 to 48 hours.
Defining the features
Together we define which bends, tube ends, fittings and attachments the gauge checks and where the datum points are.
Design
Base plate, nests, stops and clamps are designed in 3D, with quick loading and unloading and later adjustment in mind. Gauge design is also available as a separate service.
Machining and assembly
Parts are machined on our 3-axis and 5-axis machining centres, then the gauge is assembled and set up.
Check with the part
Before delivery we check the gauge with your sample or reference tube. An inspection report is available on request.
Support in use
Drawing change, new variant or worn stop: we adapt the gauge, including gauges from other makers.
Tube gauge or optical tube measurement?
Many tube benders now use optical measuring systems or measuring arms. They do not replace a gauge in every case, because each has different strengths.
The tube gauge
Gives a go/no-go result in seconds, without metrology skills or a computer. It sits at the machine or in assembly, also checks attachments and fittings, and suits any quantity in running production. Assembly and brazing gauges also hold the part in position.
Optical measurement
Delivers measured values and correction data for the bending machine. Its strength is setting up new parts, first articles and documentation. For checking every single part on the line it is often too slow or tied to a measuring station.
In practice the two complement each other: measurement for set-up, the gauge for series production and assembly. We advise you where a gauge makes sense and where it does not.
Where tube gauges are used
Refrigeration, HVAC and heat pumps
Refrigerant and coolant lines in copper, aluminium or stainless steel with many bends in tight spaces. Brazing and checking gauges secure position and connections.
Automotive and commercial vehicles
Fuel, cooling, brake and air-conditioning lines that must fit a tight package. The gauge reproduces the package with its mounting points.
Hydraulics and agricultural machinery
Hydraulic lines for construction, agricultural and forestry machines, often with large diameters and fittings at both ends.
Hose and line manufacturers
Tube-hose assemblies and line sets assembled from several parts. Assembly gauges make sure every assembly comes out the same.
Questions about tube bending gauges
What is a tube bending gauge?
A tube bending gauge is an inspection tool that physically reproduces the nominal shape of a bent tube or line. The tube is placed in it: if it sits in all nests without force and the check pins engage, it is within tolerance. Shape, bend angles, rotation and tube end positions are assessed in seconds.
What does a tube gauge cost?
The price depends on tube length, number of bends, number of features and equipment such as clamps or changeover plates. Once we have your drawing or data, you receive a binding quote within 24 to 48 hours.
How long does manufacturing take?
Simple gauges are often ready within one to two weeks. Larger assembly gauges for line sets take longer. We confirm a binding date with the quote and prioritise urgent jobs.
Can you rebuild a gauge without a drawing?
Yes. We capture the geometry of the old gauge or reference tube with our measuring arm and create a CAD model from it. Worn areas can be improved at the same time.
Do you modify gauges from other manufacturers?
Yes. For drawing changes, new variants or wear we also adapt gauges we did not build, for example when the original maker is no longer available.
Is there a minimum order quantity?
No. Almost every tube gauge is a one-off because it is built for one specific tube. We also build several identical gauges for different workstations or plants.
Do I still need a gauge if I use optical tube measurement?
Often yes. Optical systems are strong for set-up and first articles. For fast checks of every part on the line, for assembling line sets and for brazing, a gauge is usually faster and easier to use.
Do I get an inspection report for the gauge?
On request, yes. The report documents the nominal-actual comparison of the relevant features and serves as evidence for your quality department. CAD-IS is certified to ISO 9001:2015.
Related services
Tube gauge inquiry
Send your tube drawing, STEP data or bend table by email. You receive a quote within 24 to 48 hours.